Jackson Teece Office
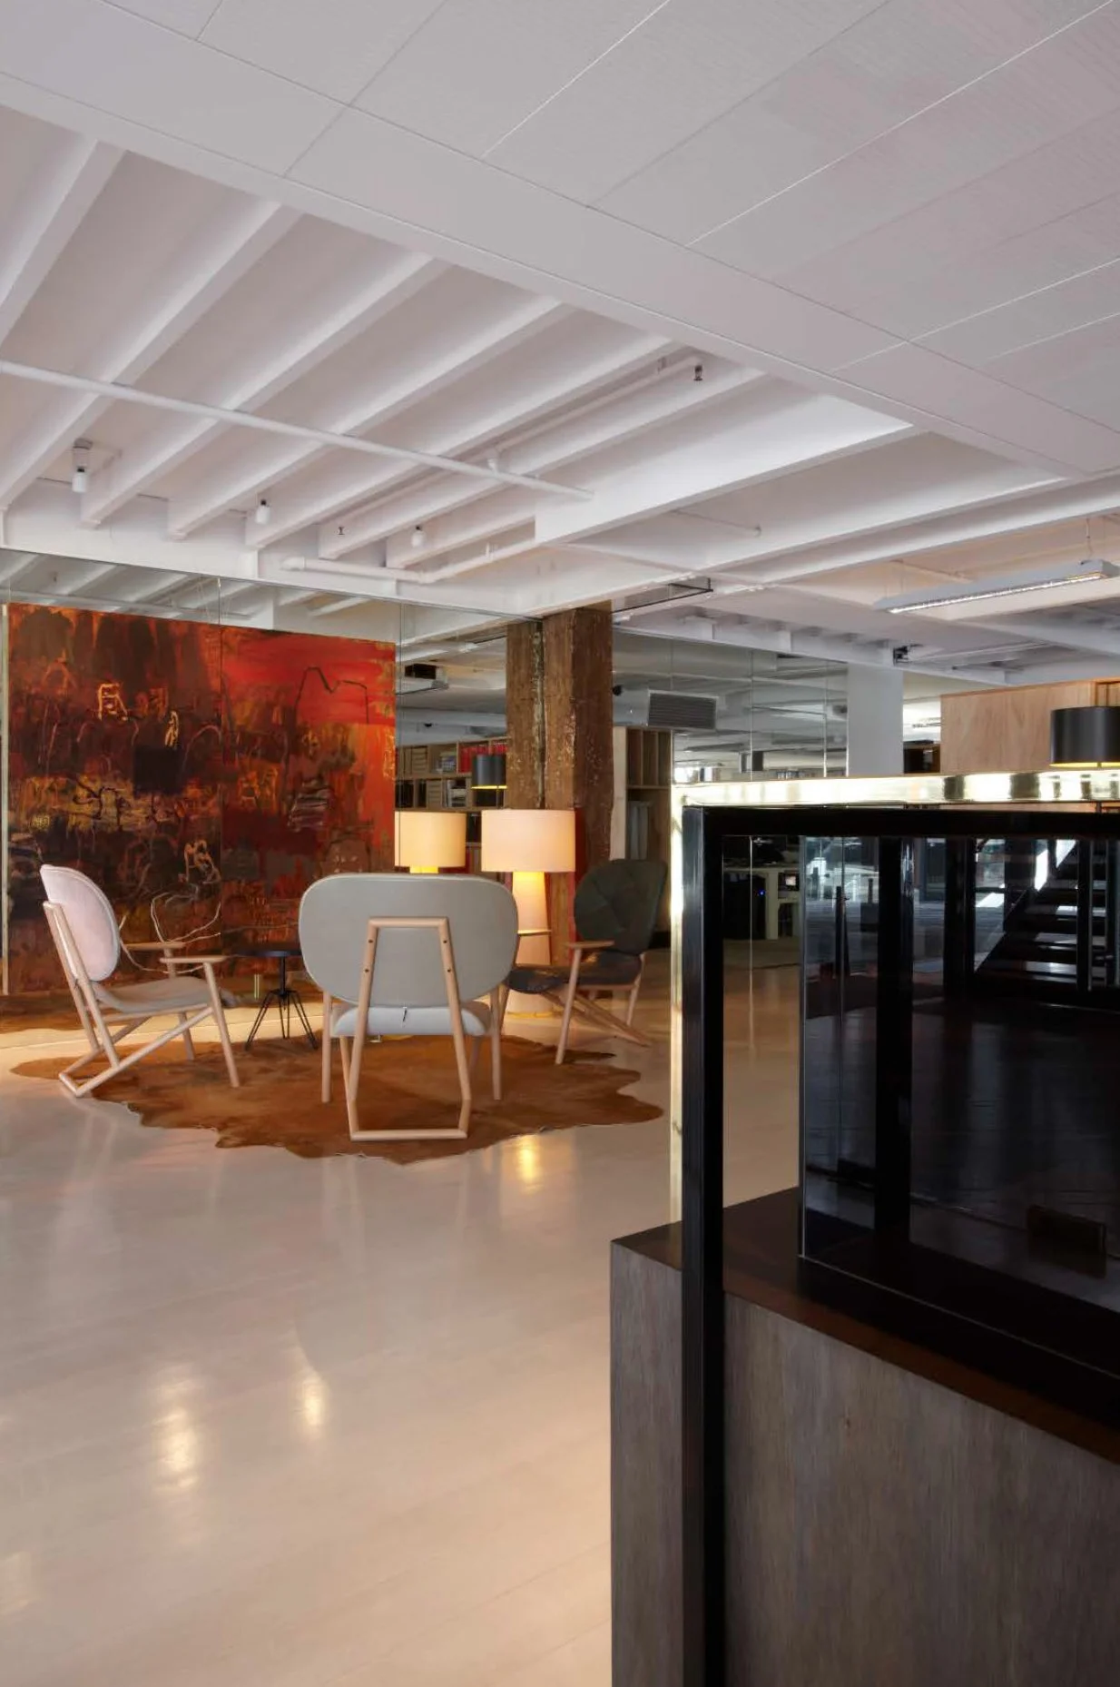
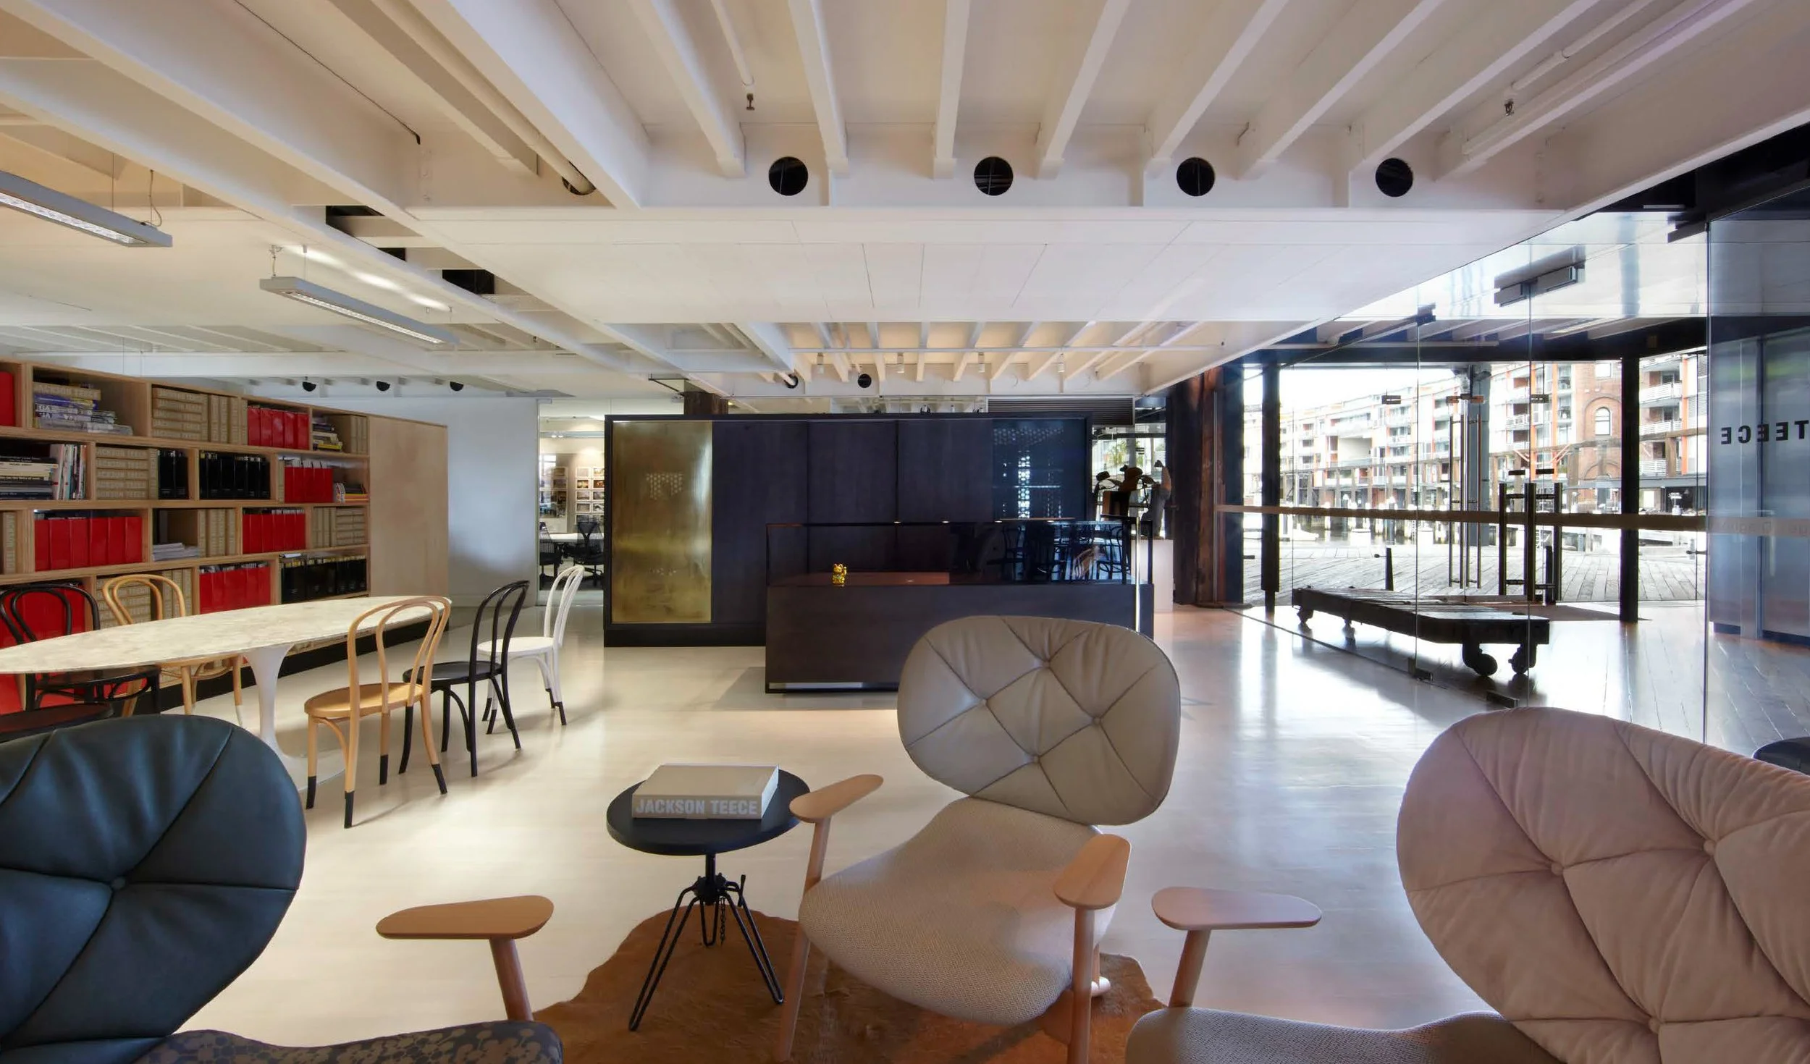
Located within the historic Wharf 8 & 9 at Walsh Bay, the new offices for architectural practice Jackson Teece were conceived as a contemporary workplace that respected the character and industrial heritage of the original wharf building.
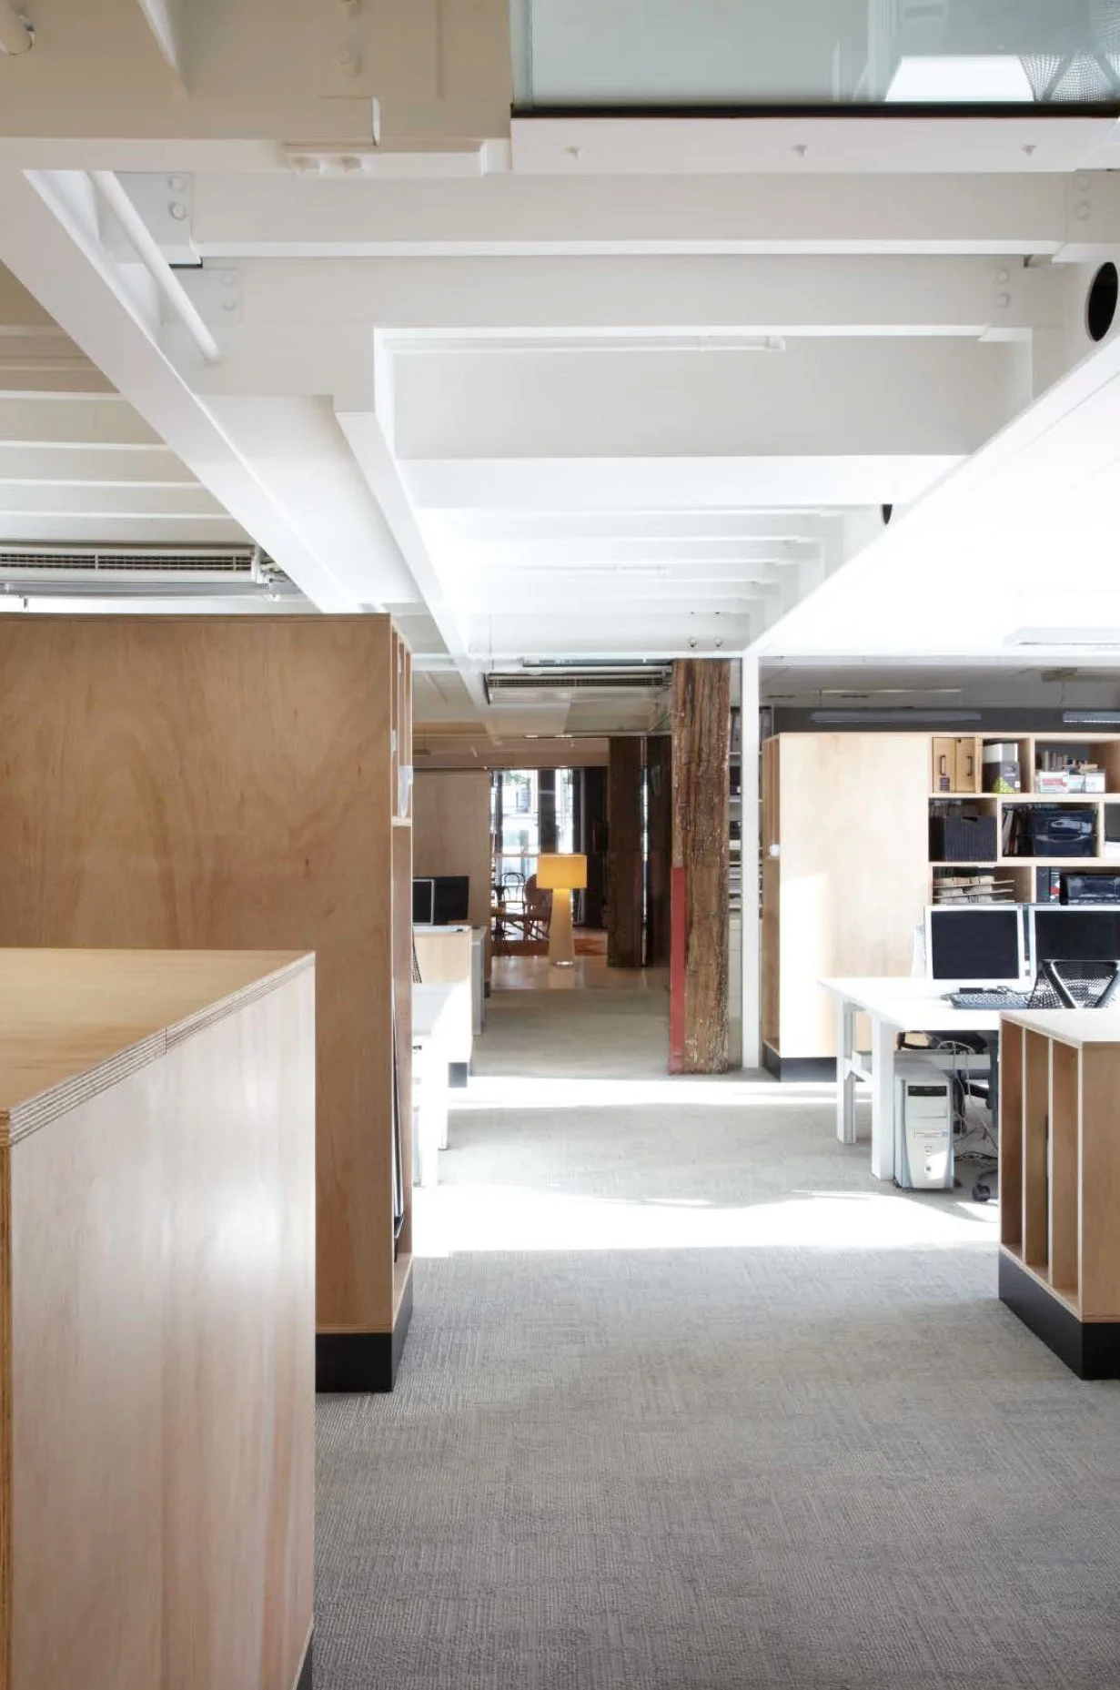
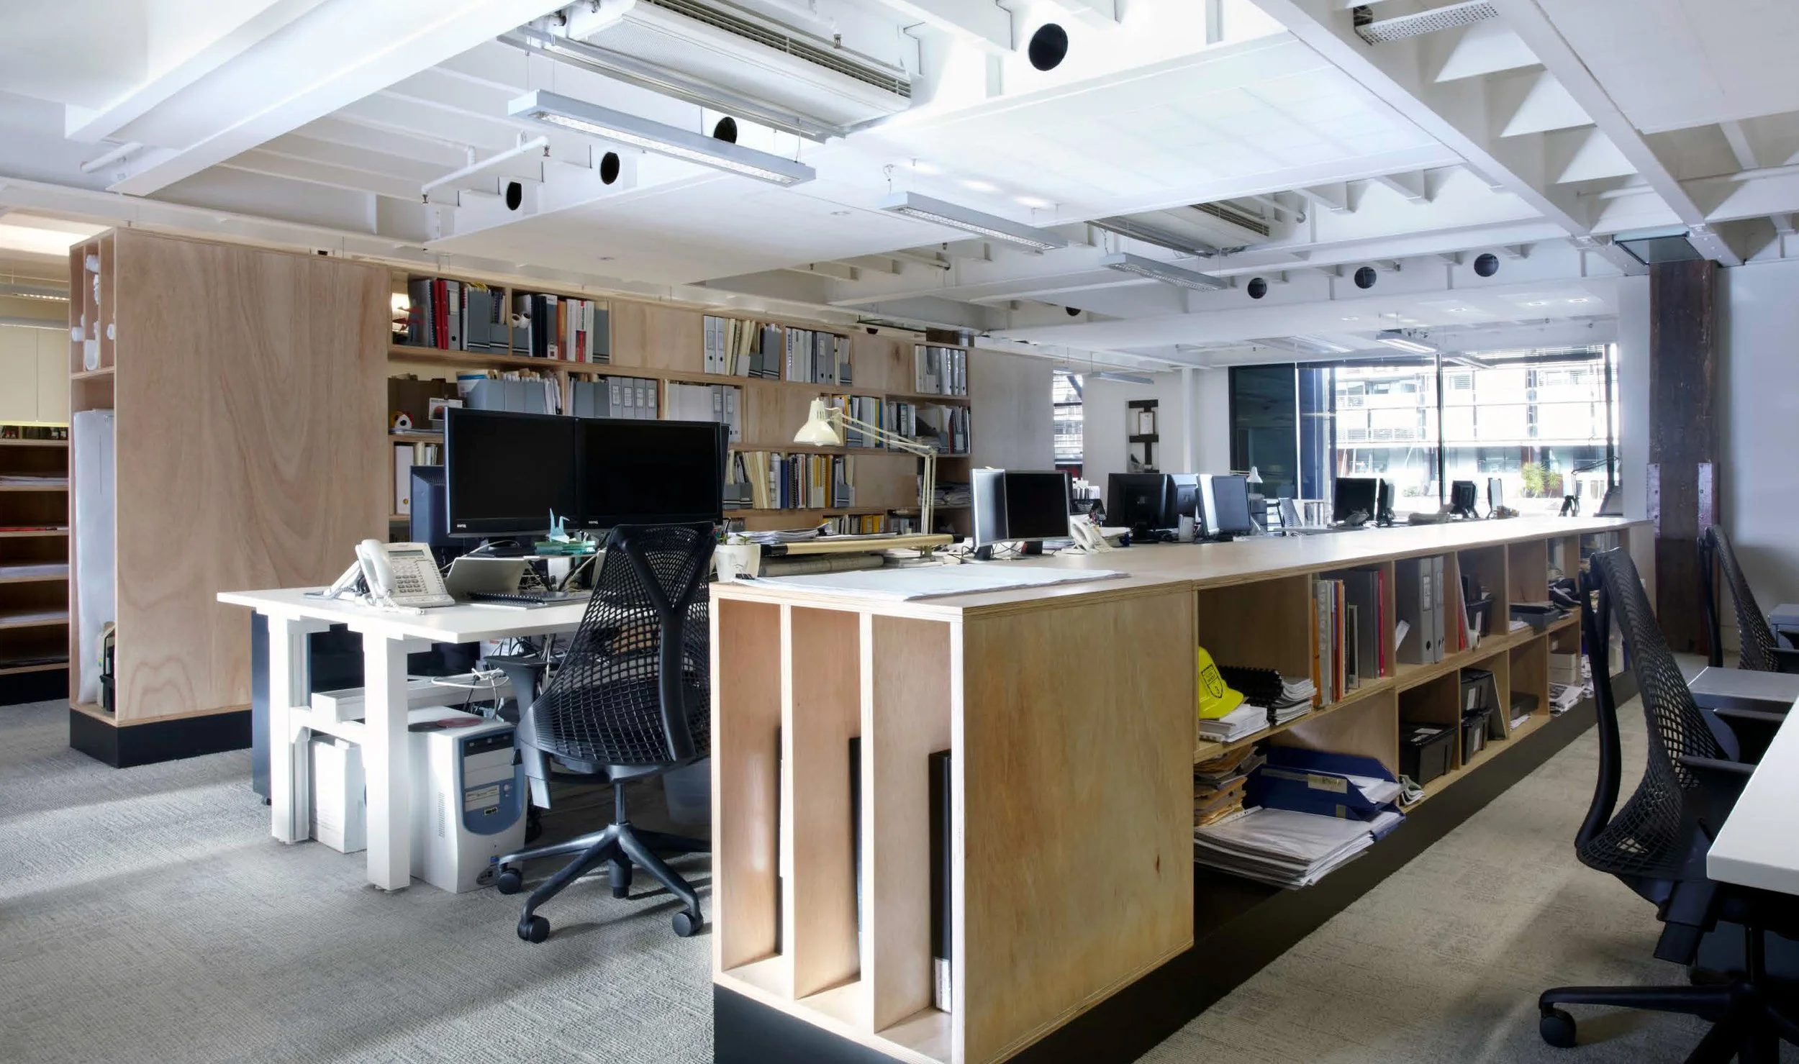
The design approach was deliberately restrained, allowing the existing timber columns, exposed structure and generous proportions of the wharf to remain prominent. A simple palette of materials was introduced, with plywood forming the basis of an integrated system of joinery, storage and spatial divisions throughout the office.
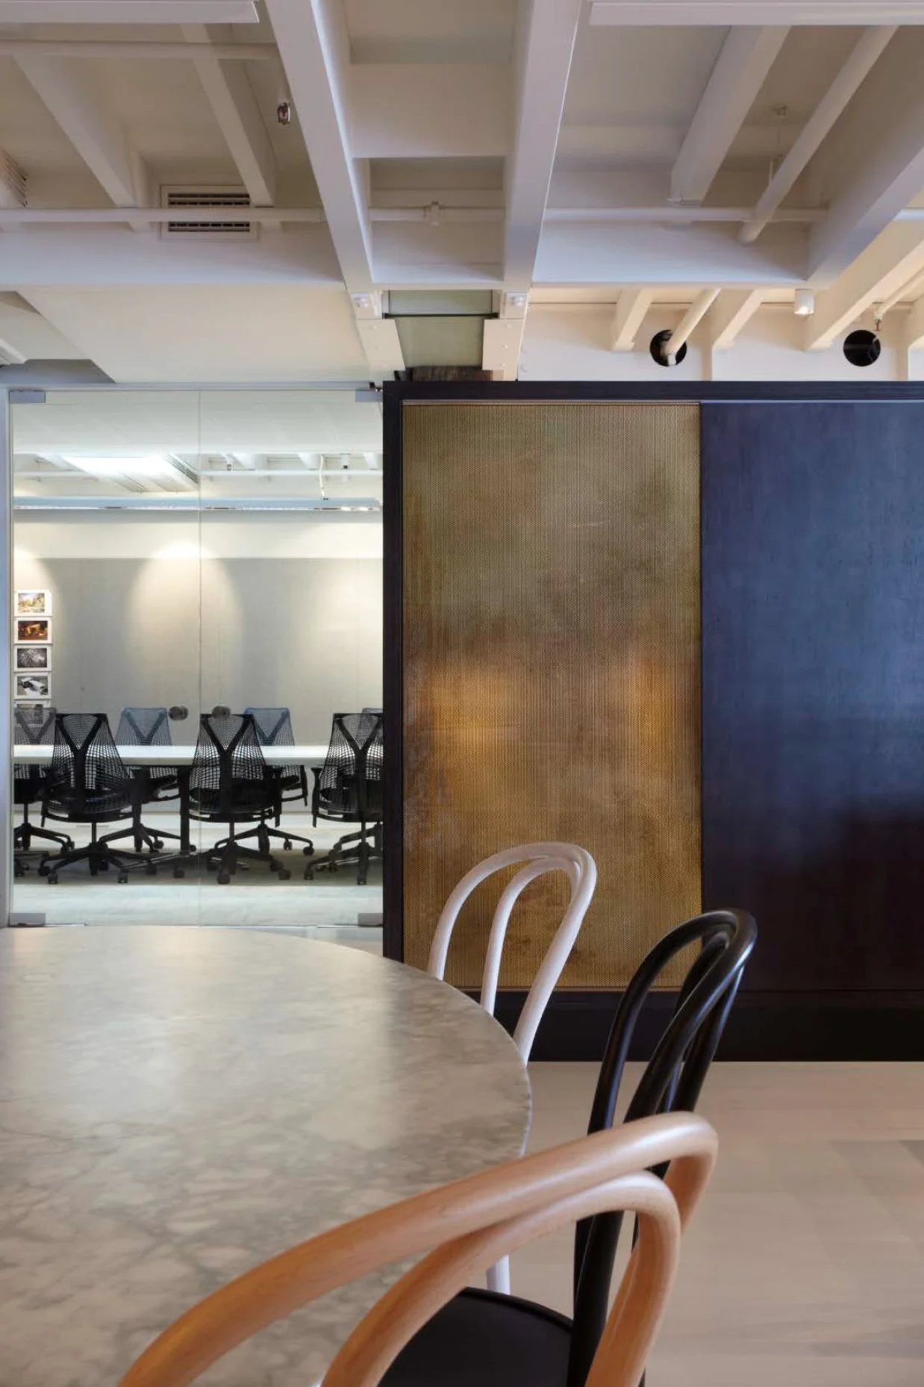
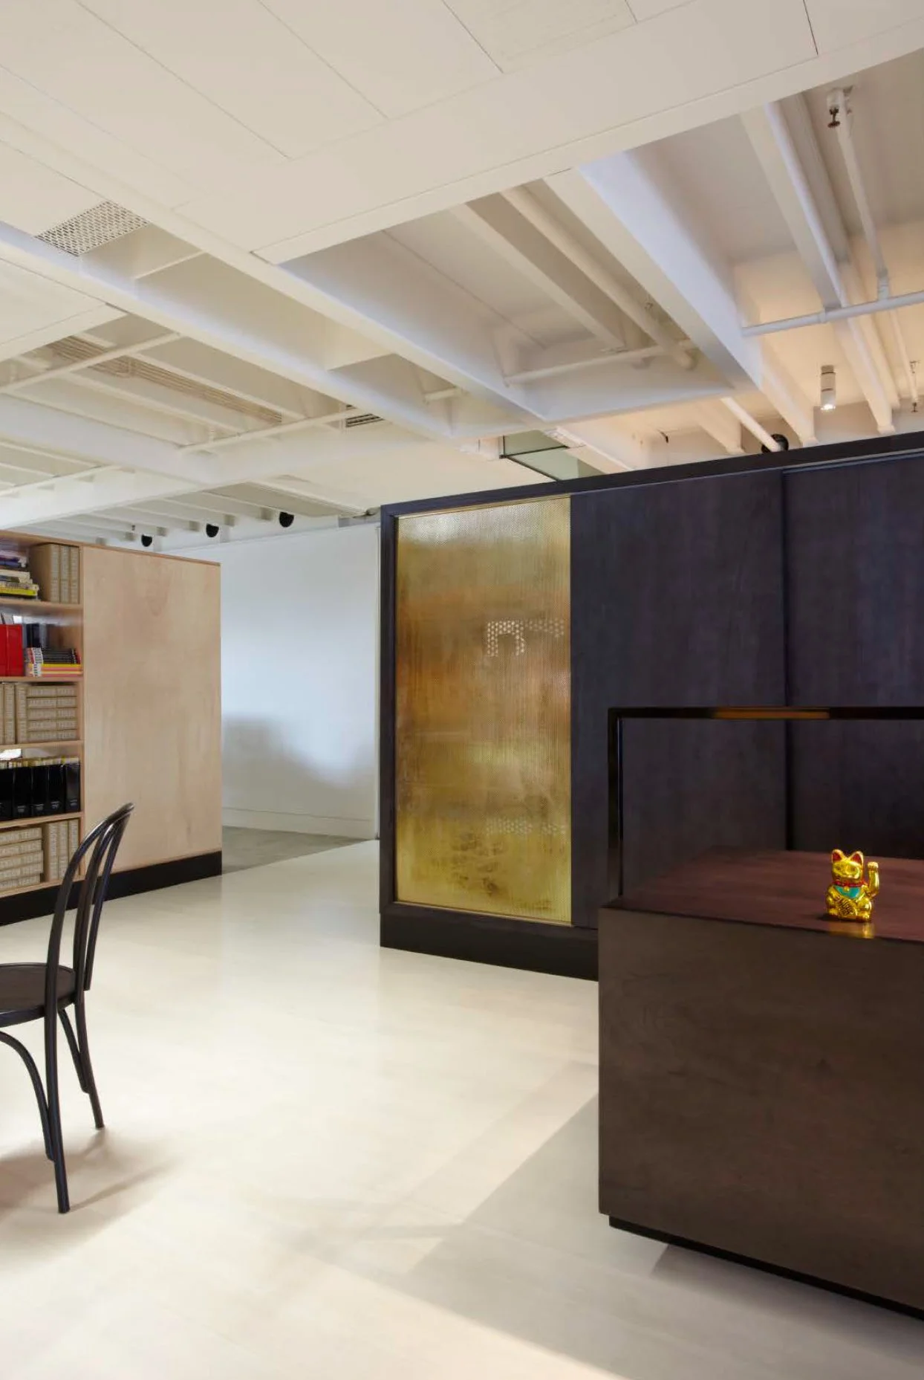
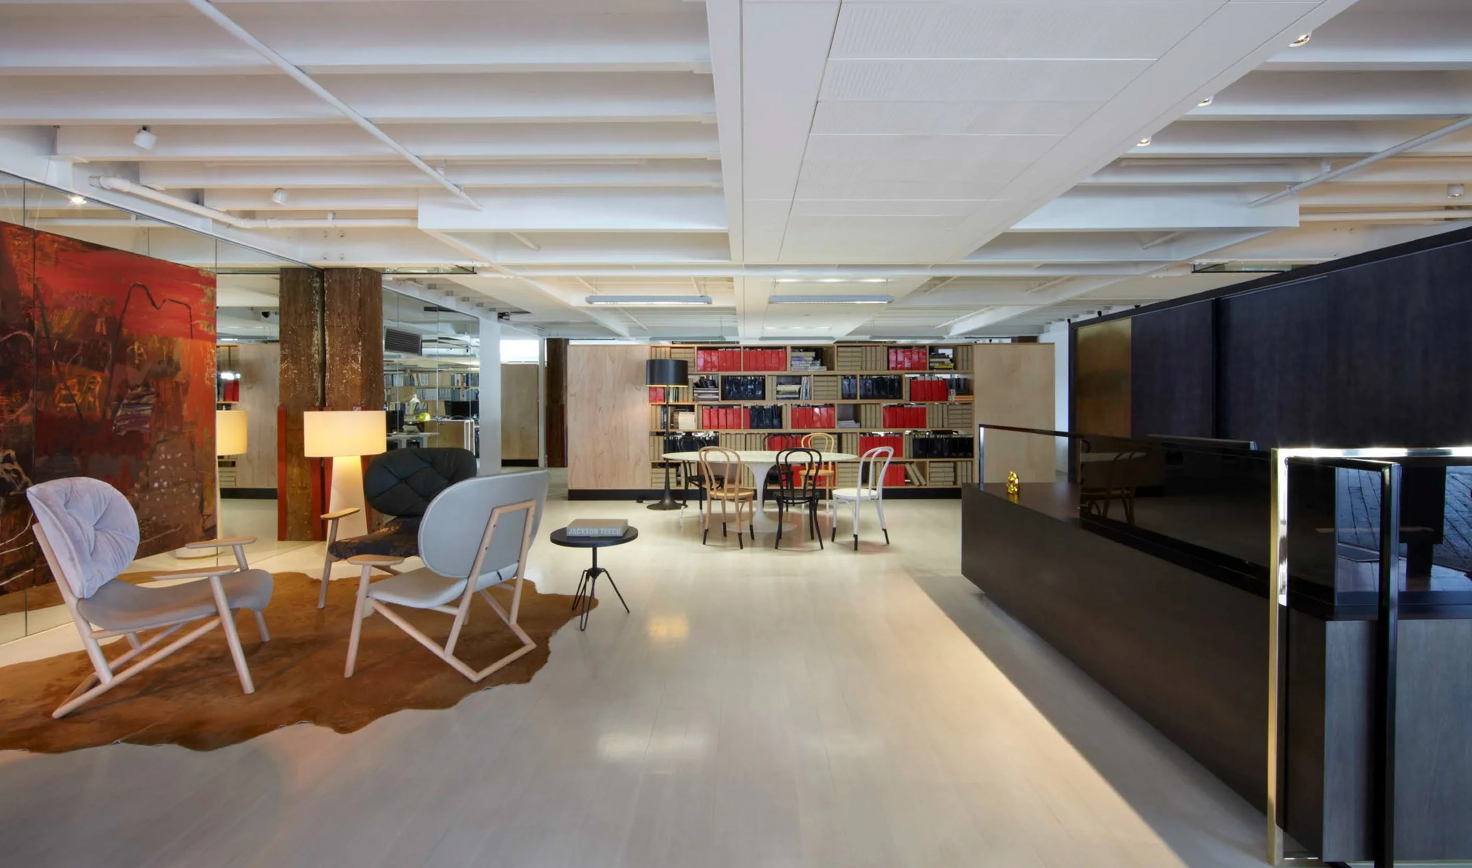
Material efficiency was central to the design. Joinery components were carefully modulated around standard plywood sheet dimensions, with every cut considered to minimise waste. Finishes were applied only where necessary, allowing the natural character of the plywood to remain exposed, while selected elements were stained a deep, dark tone to create contrast and a more formal presence.
Industrial perforated metal, finished in a warm gold, was paired with the dark-stained plywood to introduce texture and a subtle richness to the reception and meeting spaces.
The result is a workplace that balances the practical demands of a busy architectural studio with a respect for its historic setting. An exercise in material economy, where careful detailing and a limited palette create a distinctive interior without competing with the architecture of the wharf itself.
Photography: Sharrin Rees