EIGHT10 Residences
Brace Design was engaged by Ecove to develop the interior design for EIGHT10, a landmark mixed-use residential development on Sydney’s Upper North Shore, delivered by Lign.
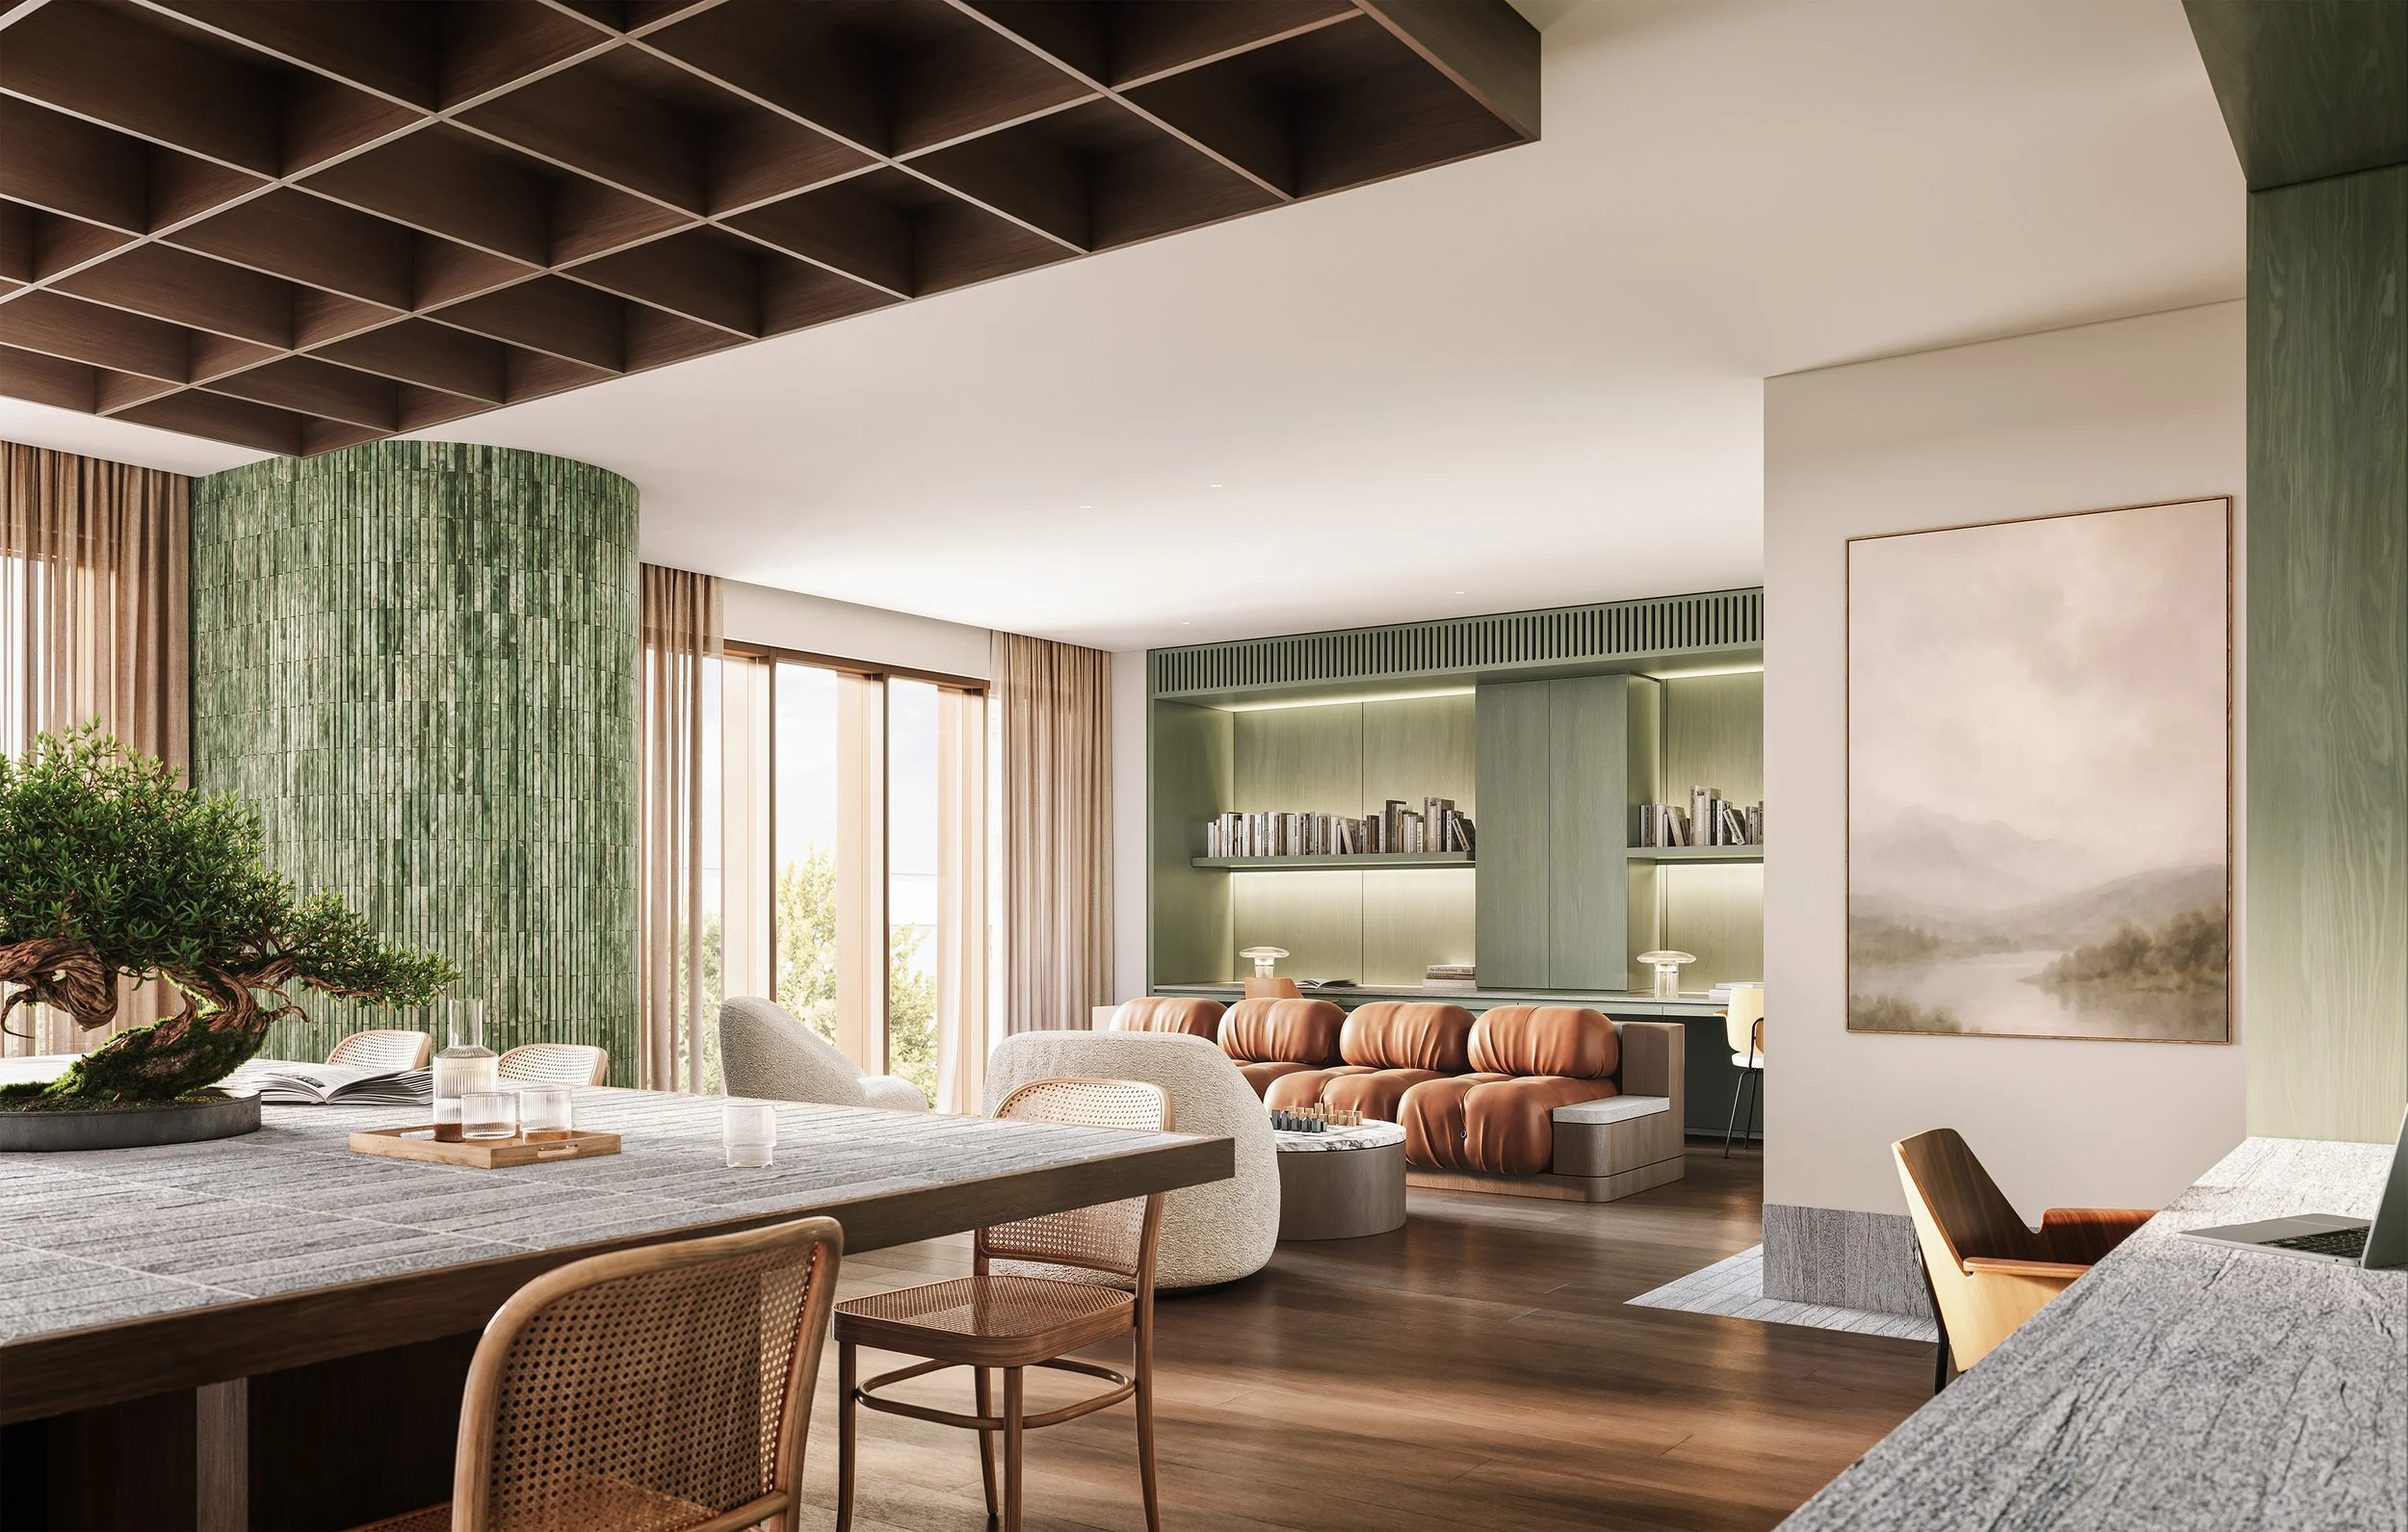
Our work extends across the residential interiors and the shared spaces that form the experience of arriving home and living at EIGHT10. This includes the main entry and lobby, podium spaces, café and retail interface, as well as resident amenities including the gym, library and study spaces. The majority of the residential apartments were also designed by Brace Design, establishing a consistent design language across the project.
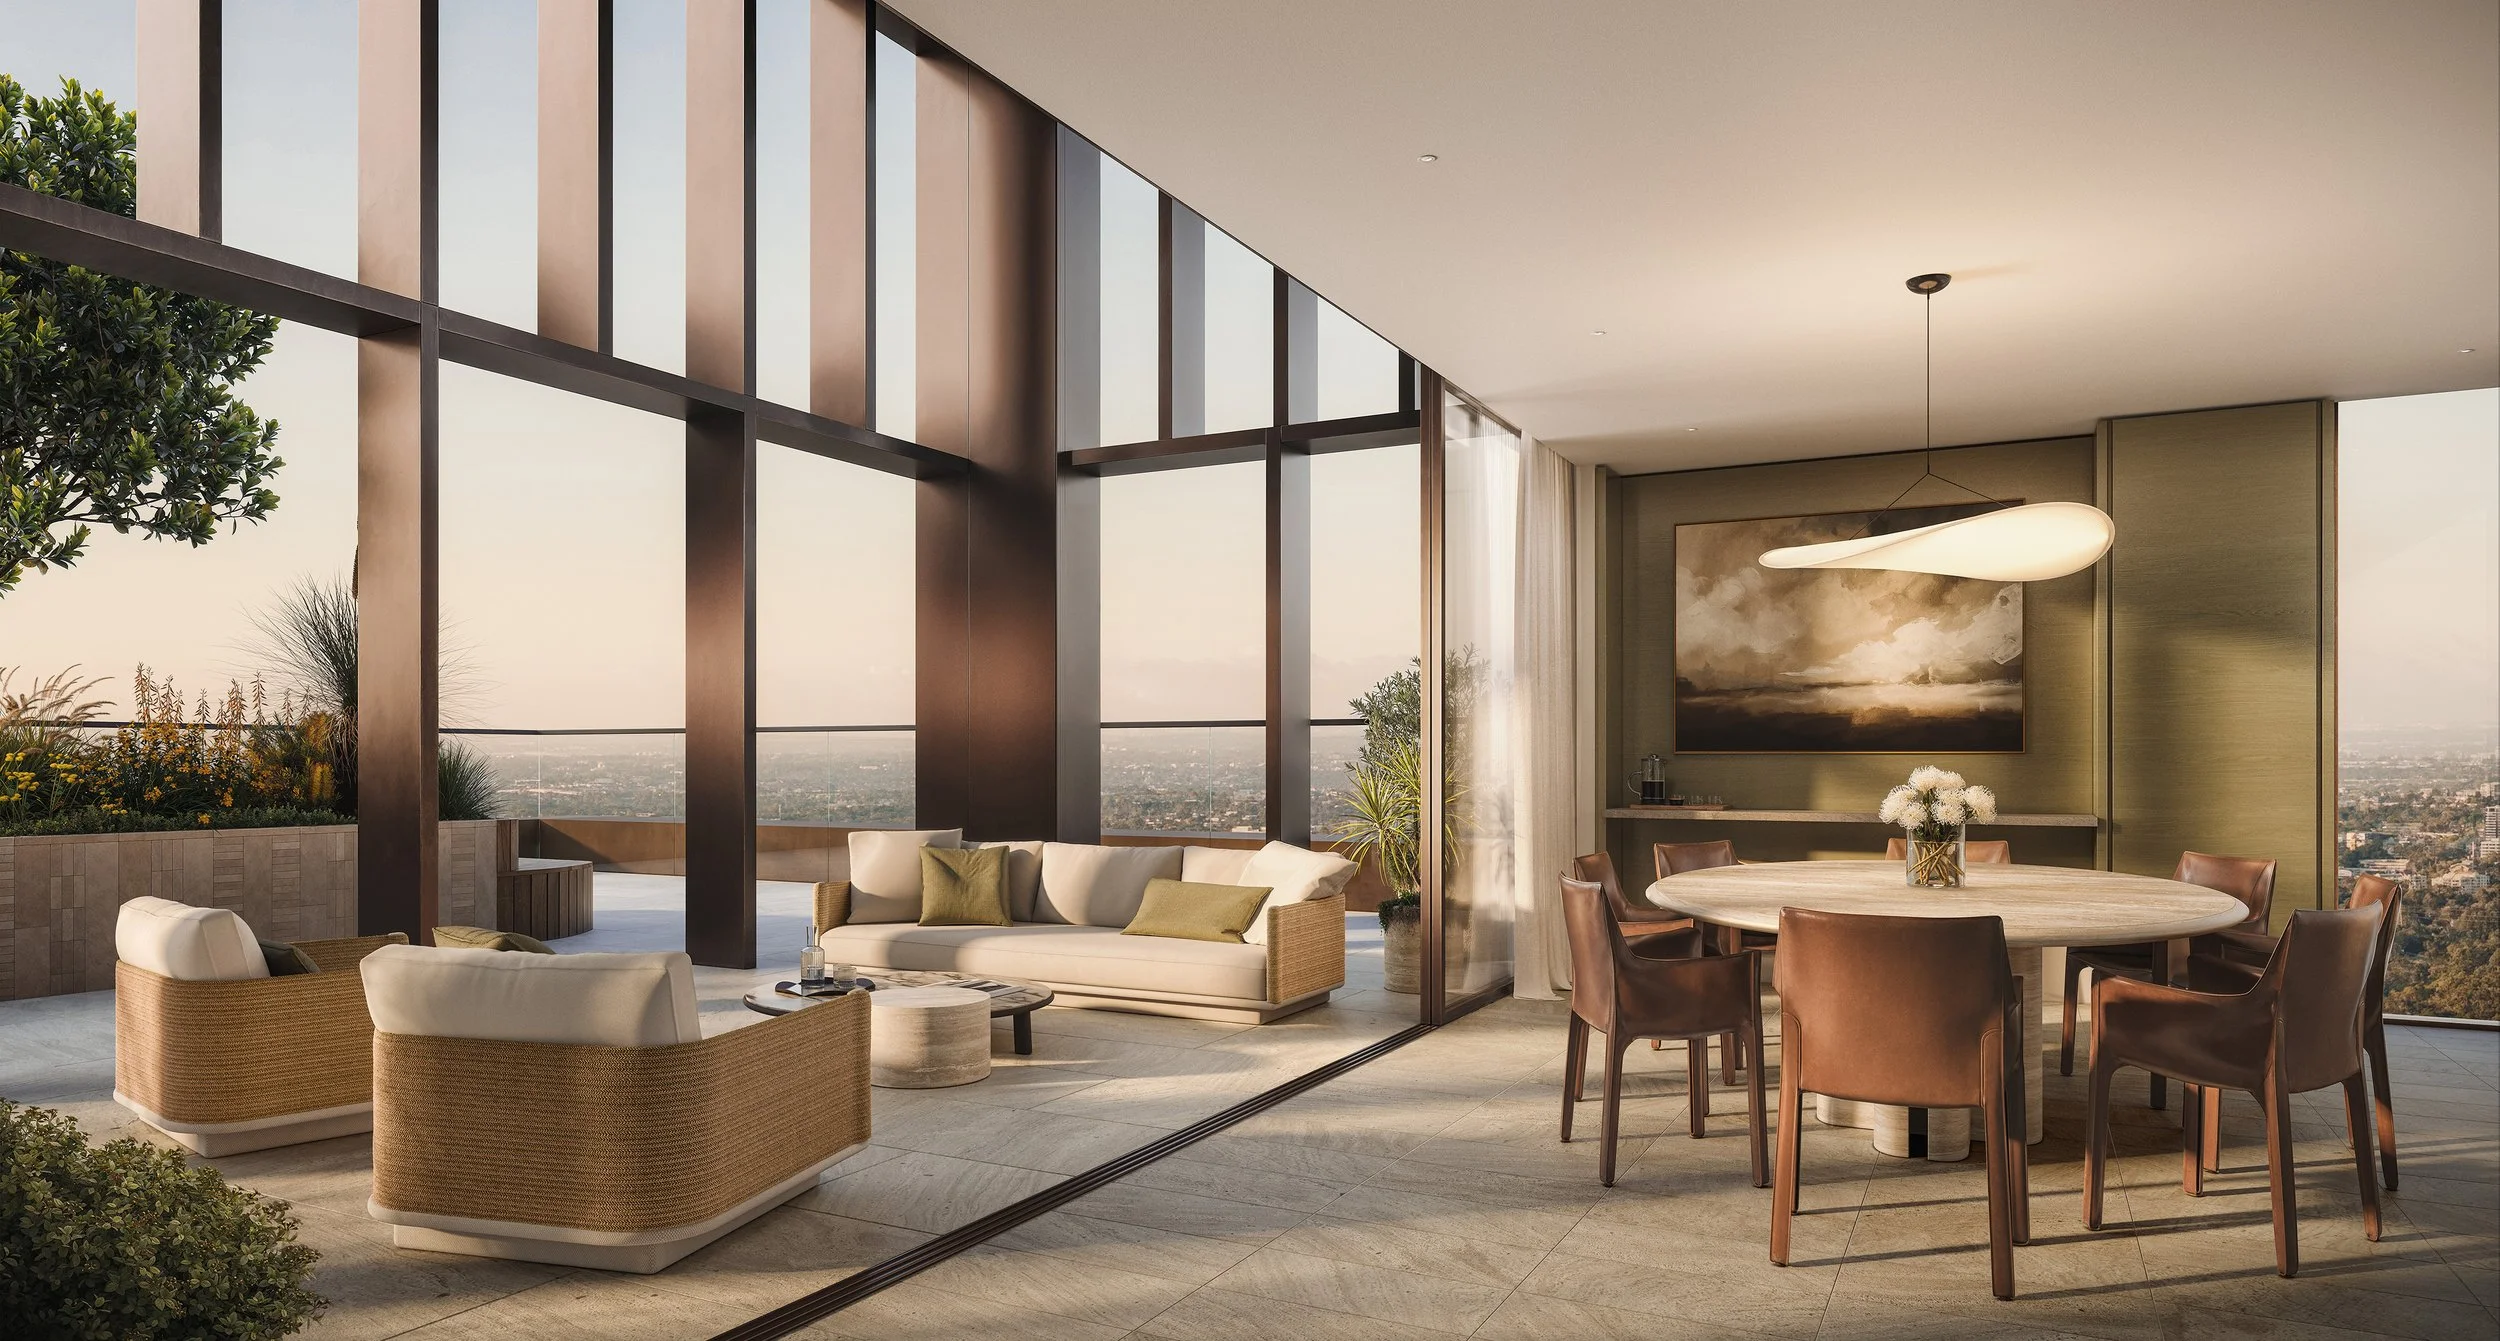
The interiors are conceived around a sense of permanence, quality and restraint. Rather than relying on a highly stylised aesthetic, the design combines natural materials, considered detailing and carefully calibrated proportions to create homes that feel contemporary while retaining a sense of longevity.
Across the apartments, the material palette and planning have been developed to support different lifestyles, from compact and highly efficient residences through to larger family homes. Shared facilities extend this approach beyond the apartment, creating spaces that encourage residents to work, meet, exercise and unwind.
For Brace Design, the project represents an integrated approach to residential design—where individual apartments, communal spaces and the broader arrival experience are considered as part of one coherent residential proposition.
Working alongside Ecove and Lign, the design has been developed with equal attention to design quality and practical delivery. The result is a considered collection of homes and shared spaces that demonstrate how thoughtful planning, sophisticated material selection and an enduring design language can add value across a substantial residential development.