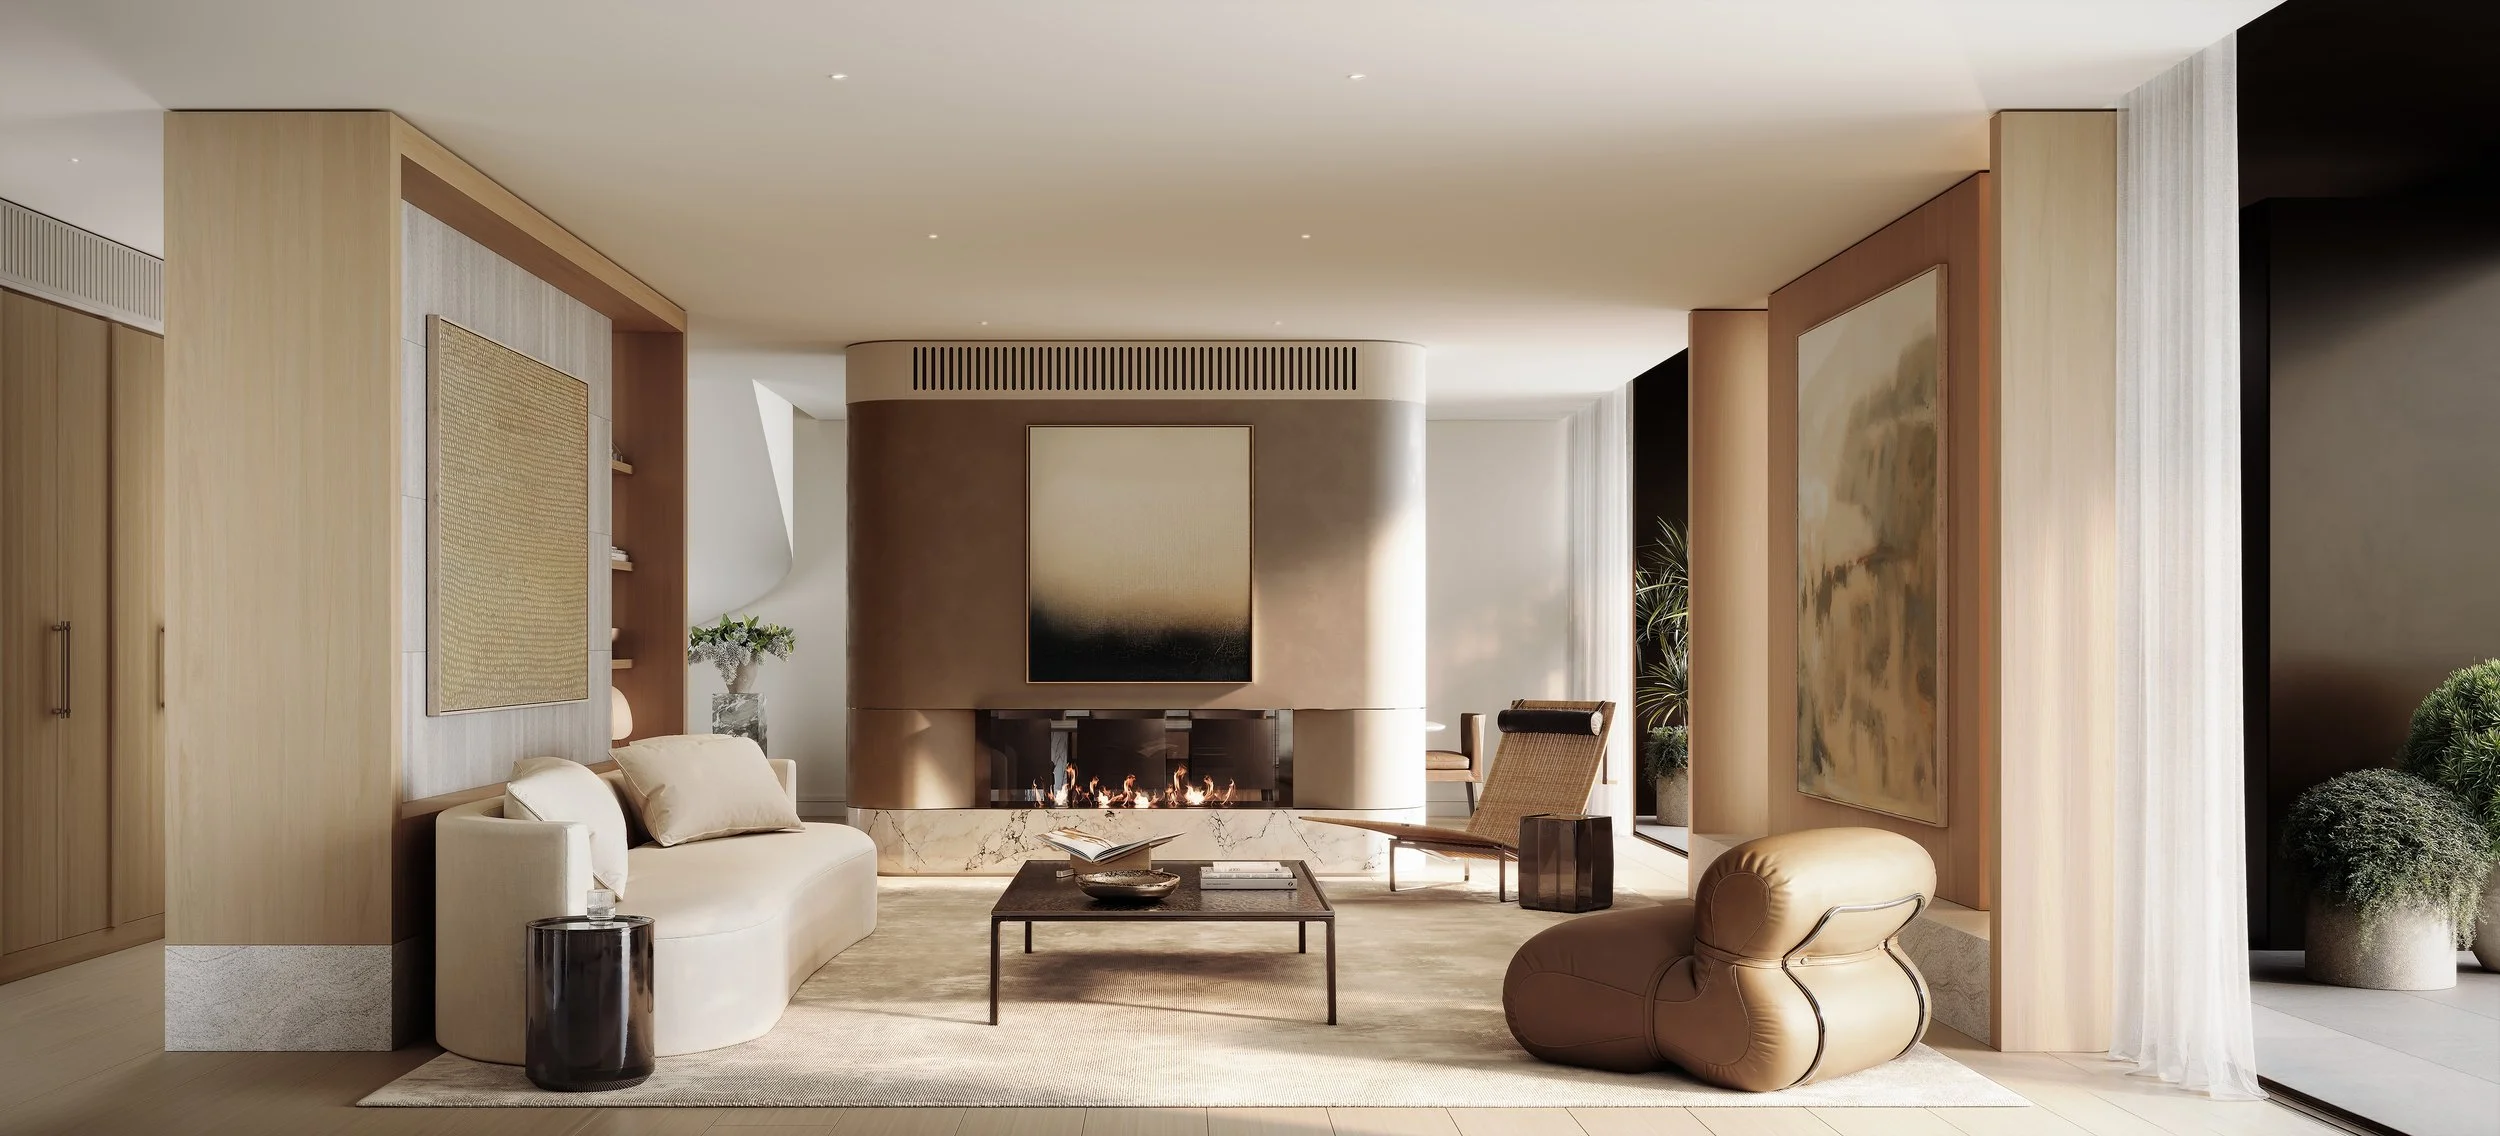
EIGHT10 Penthouses
At the summit of EIGHT10, Brace Design created two distinctive double-storey penthouses conceived as expansive private homes in the sky.
While sharing the material language established throughout EIGHT10, the penthouses take the design to another level of scale, proportion and refinement. Generous floor-to-floor volumes, larger living spaces and an elevated material palette create residences with a sense of generosity and permanence.
The planning is deliberately residential rather than simply expansive. Living, dining and kitchen spaces are arranged to create a sequence of interconnected rooms, with carefully considered transitions between intimate and entertaining spaces. Large external terraces extend the living areas into the landscape of the Upper North Shore, providing substantial spaces for outdoor dining, entertaining and relaxation.
Extensive district views are central to the experience of the homes. The architecture and interiors are designed to frame those views while maintaining a strong sense of privacy and enclosure, allowing the residences to feel connected to their setting without being defined by it.
Material selection was elevated for the penthouses, with greater depth, texture and detailing used to distinguish these homes from the broader residential offering. The result is sophisticated without being ostentatious—a contemporary interpretation of the generously proportioned Sydney home.
Developed with Ecove and delivered by Lign, the penthouses demonstrate Brace Design’s ability to translate an established residential design language into a more bespoke and highly resolved level of design. They are conceived not as larger apartments, but as enduring homes with the scale, amenity and architectural character expected of exceptional city residences.